
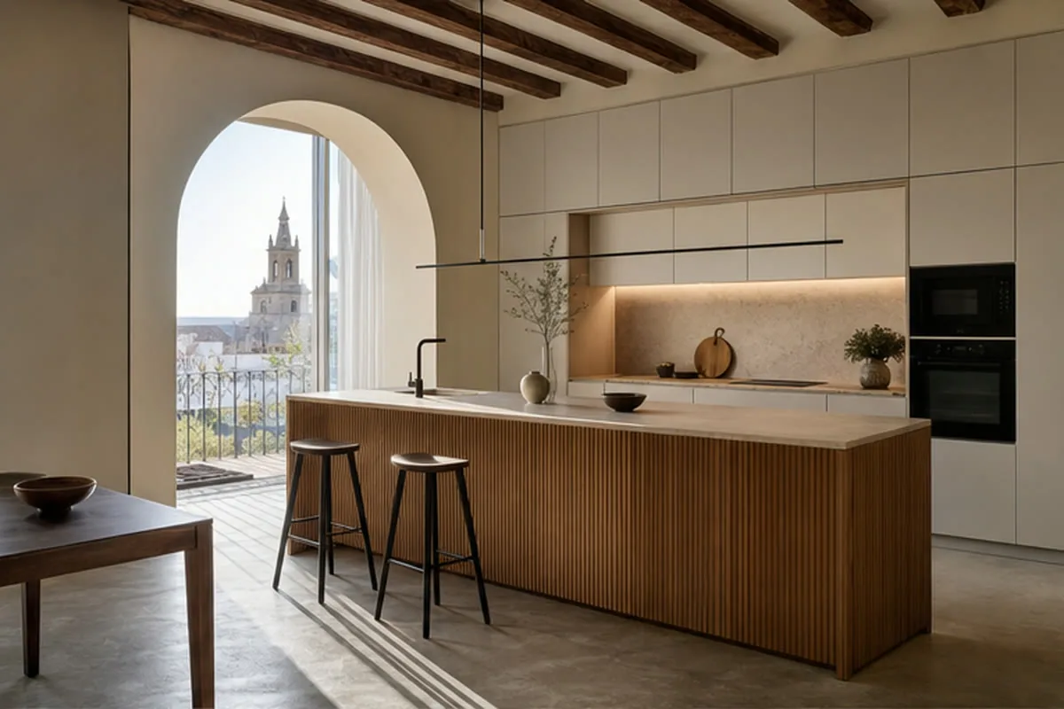
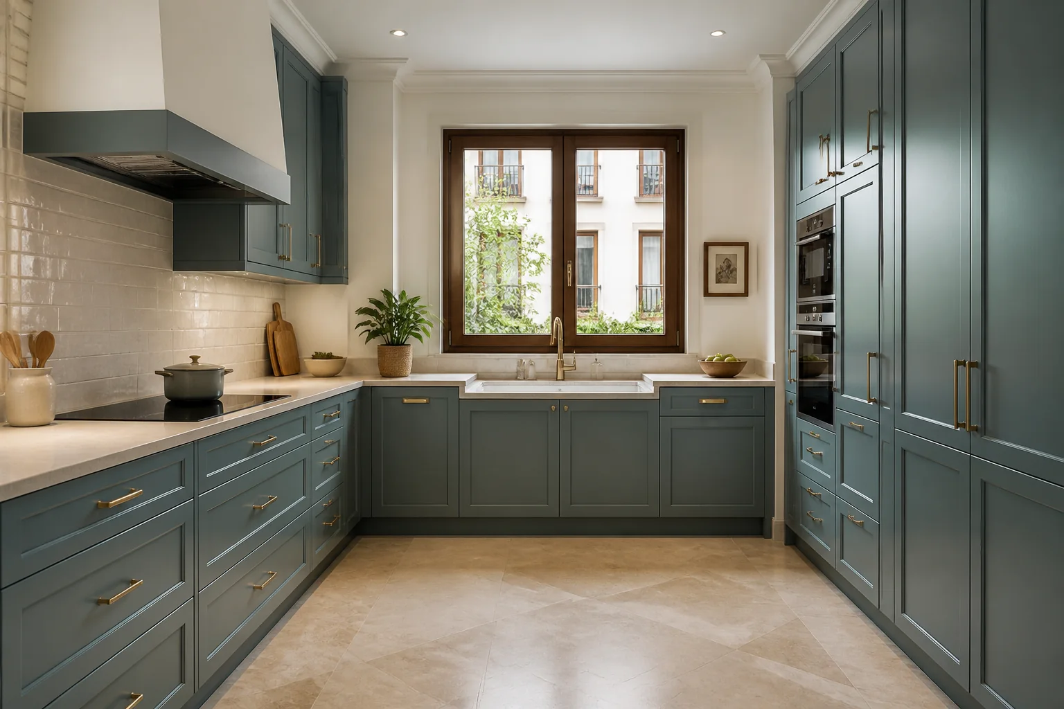
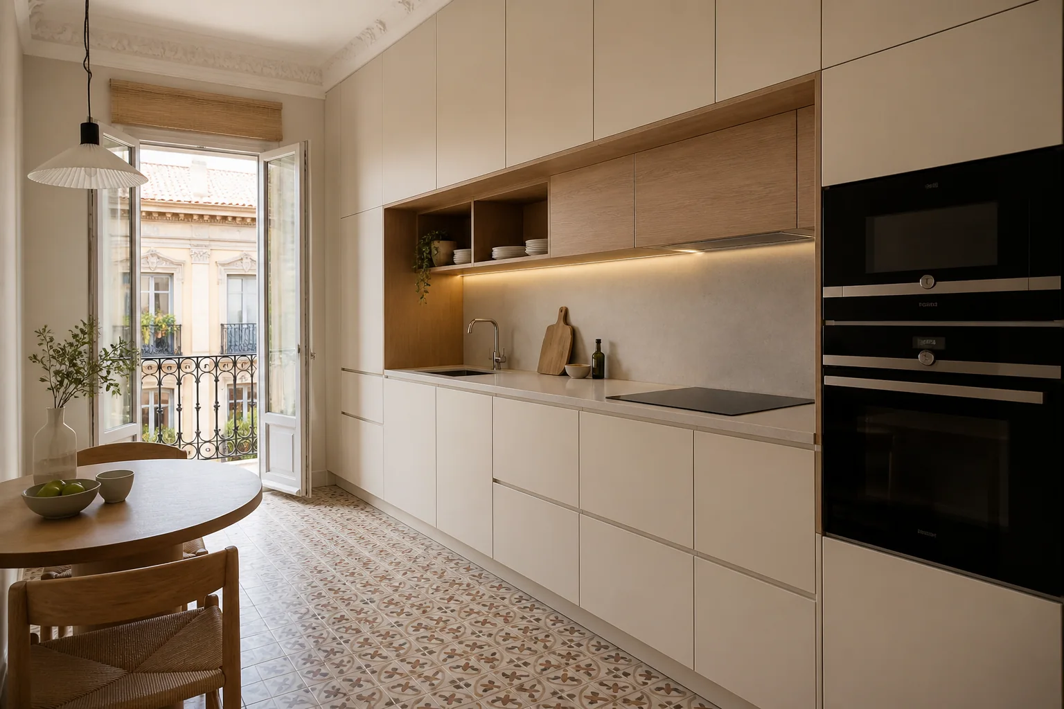
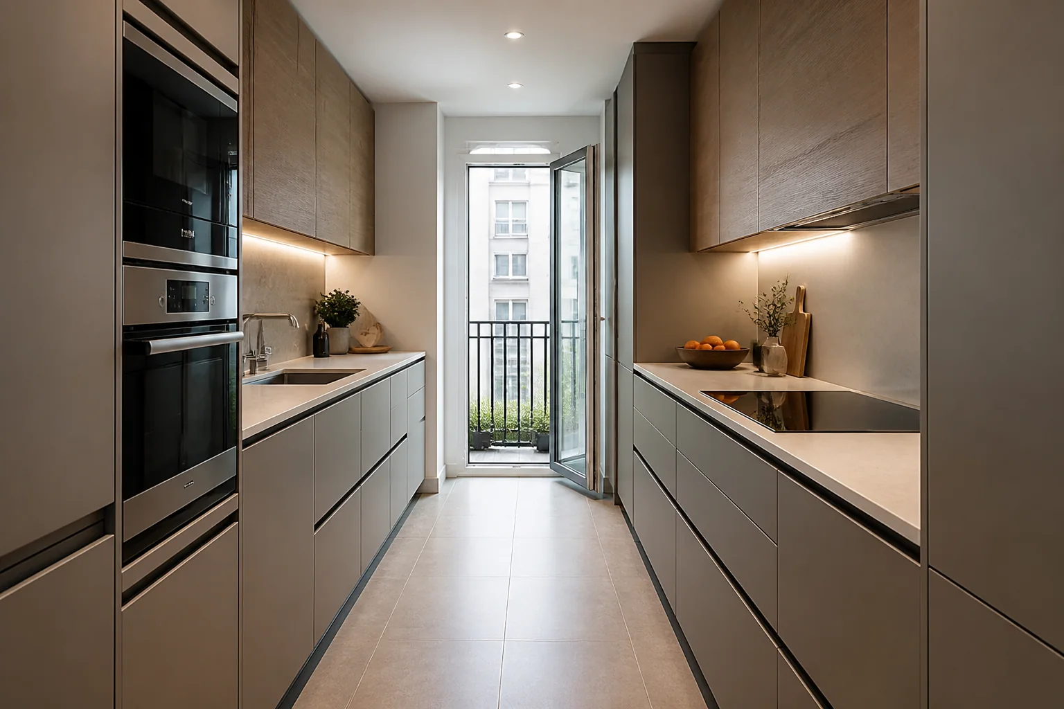
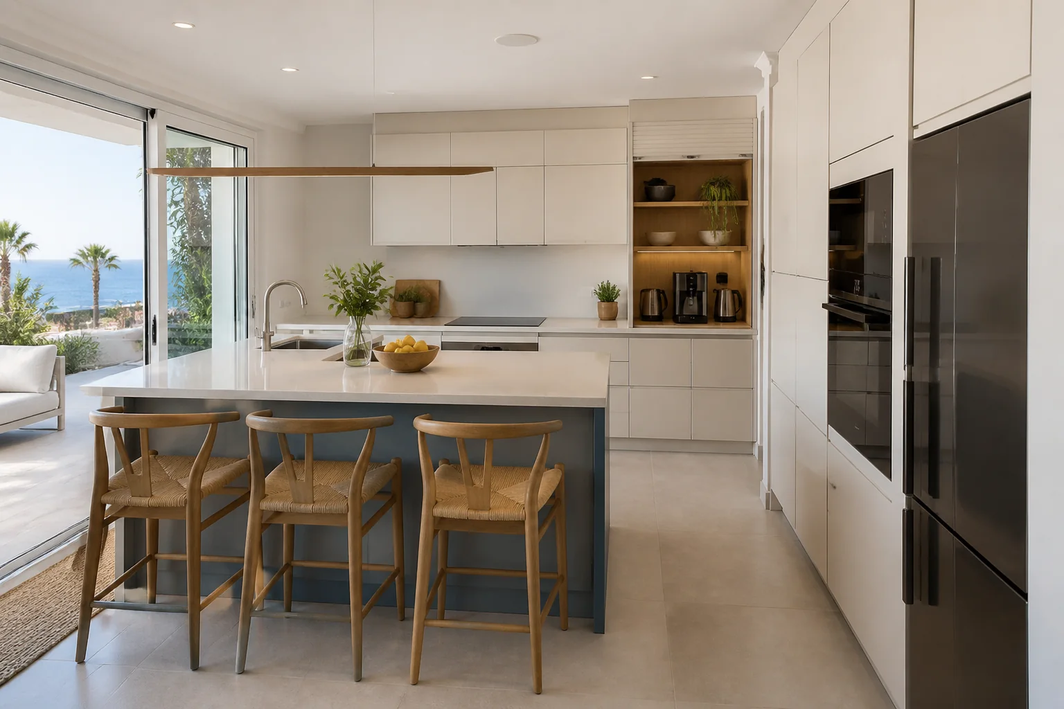
Designed for your room
We begin with your measurements, existing services and the way you use the kitchen.
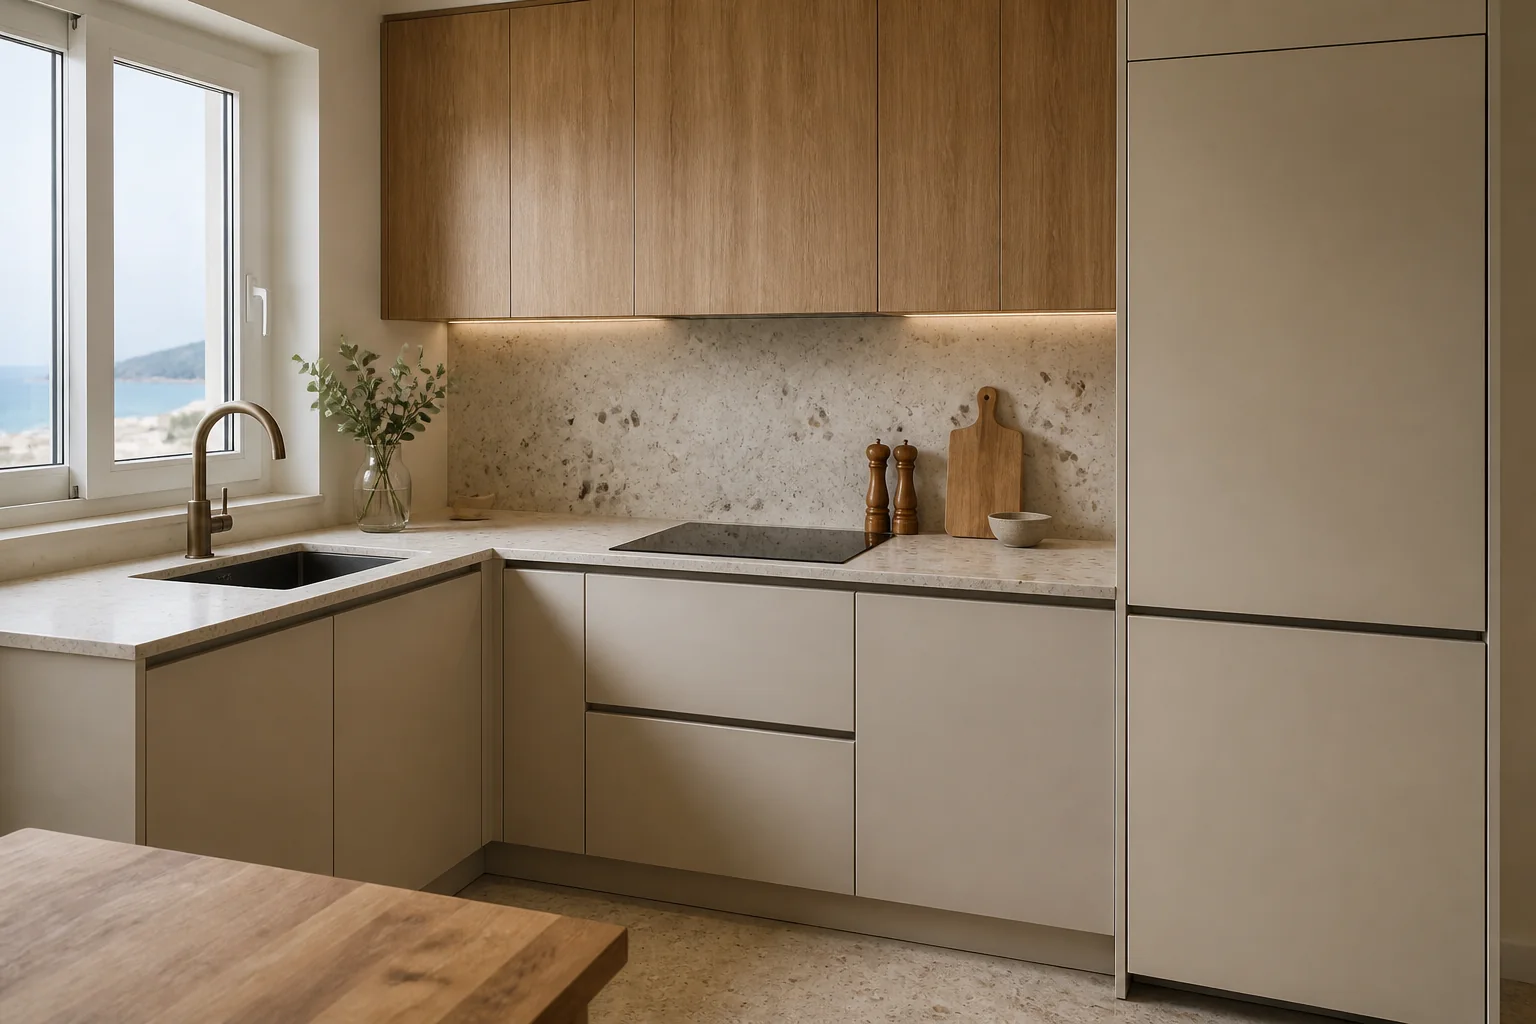
Every centimetre of passage matters in a narrow kitchen in Mislata. We check doors, radiators, services and appliances before deciding whether one wall, an L-shaped layout or two facing runs will work best.
Compare six layouts and see which one makes sense for your room. We will check your measurements before recommending a direction.
You know what happens before committing to manufacture: an initial discussion, accurate measurements, an agreed design and a detailed quote.
Send us photos, approximate dimensions and what you want to change. We will discuss the likely scope before arranging a visit.
We check walls, services, doors and clearances in the property. Accurate measurements shape every cabinet and appliance position.
We agree the layout, finishes and equipment, then set out the included work and timing in a detailed quote.
You review the design and the agreed terms before manufacturing begins.
The cabinetry is made to the approved measurements and material specification.
We install the kitchen, align doors and drawers, and complete the agreed finishing work.
We check the result with you and explain the care and documentation for the installed components.
See project photos and details on our Instagram profile. Open a post to view it at the source.
Read reviews on our Google Business Profile, where you can check the date and author of each review.
Open our Google profile to read the original reviews.
In Mislata, we begin with keeping a narrow kitchen comfortable to move through. The layout follows the measurements and existing services, not a catalogue plan.
There is no meaningful price per metre for a complete kitchen. Dimensions, materials, fittings, worktops and equipment all affect the quote.
For a bespoke kitchen, the price depends on the layout, cabinet interiors, surfaces and appliances you choose. We first use your photos and approximate dimensions to discuss a realistic scope.
After measuring the property, we specify the furniture, worktop, equipment and fitting. Removal, plumbing or electrical work appear separately when included.
To begin, send us these details:
The first estimate is based on the information you send. Final measurements and scope are confirmed at the property.
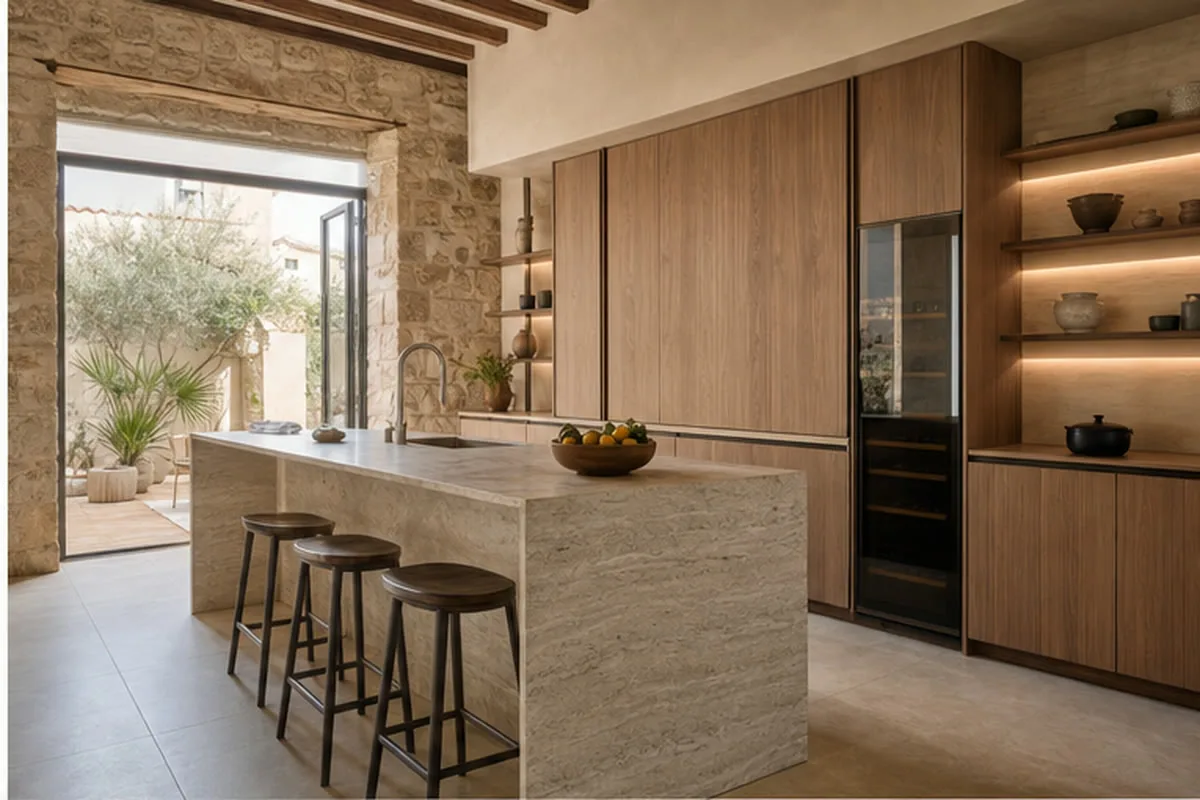
Designed to look good and last
For a narrow room, we look at finishes and mechanisms with both sides open. A comfortable passage matters more than a crowded plan.
On two close runs, a plain finish can calm the room; compare melamine and lacquer in the actual light.
With two worktops, specify the material, edges and wall finish for each side separately.
Open opposing drawers before choosing full-extension runners: both need usable space.
A gola profile or finger pull can keep the passage clearer than a projecting handle.
Keep cooking utensils on the hob side so you need not cross the aisle for every pan.
Compare samples at both ends of the room; a colour by the window may look darker at the far end.
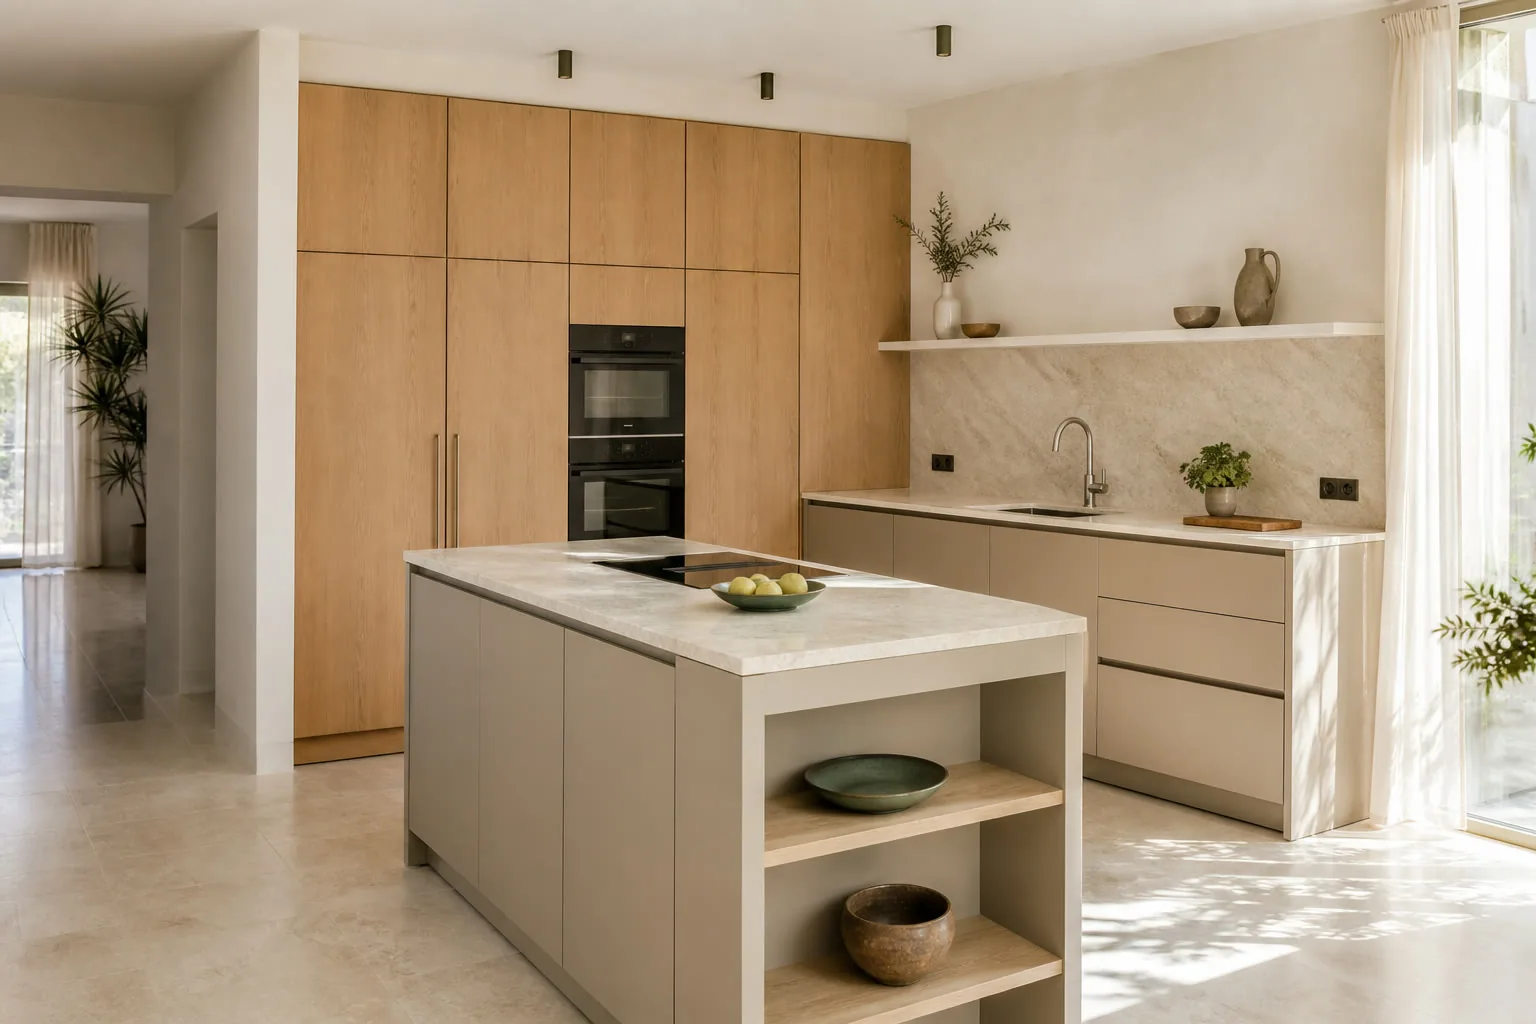
An oven, hob, extractor, fridge and dishwasher all affect the cabinet plan. For your bespoke kitchen, we check model dimensions, door swings, ventilation and connections before manufacturing starts.
We can include appliances in the same quote and compare practical options from Balay, Teka and Kroms Line with higher-end ranges. Every agreed model, supply item and fitting task is listed clearly.
Discuss appliances on WhatsAppOur work follows one agreed plan, from measuring your home to the final fitting. You can see what is included before approving the project.
We begin with your measurements, existing services and the way you use the kitchen.
Furniture, surfaces, appliances and any additional work are described before you approve the project.
The approved plan guides the measurements, cabinetry and installation.
We check levels, door swings, drawers and finishing details in your home.
You can discuss decisions and questions with a named contact throughout the project.
Tell us where the property is so we can confirm the visit and fitting arrangements.
From our Valencia studio, we discuss projects in Mislata and the surrounding municipalities. We confirm the address and the conditions of a measuring visit before arranging it.
Send your town, a few photos and approximate dimensions to start the conversation.
In a narrow kitchen, the width left between cabinets matters more than storage capacity on a drawing. For a custom design kitchen in Mislata, we measure walls, doors, radiators and service points, then test movement with drawers and appliances open. Only then do we choose between one run, an L or two facing sides. The goal is to cook and store things without closing one door to open another.
Draw the oven, dishwasher and fridge open at their actual size. If there is a door to a laundry area or balcony, test the whole route while someone is working at the worktop. A deep drawer may be useful storage but not if it blocks all movement. During the visit, we compare these openings with the room measurements, including handles and radiators.
A one-wall kitchen leaves the opposite wall free and can improve circulation. A galley kitchen adds capacity if there is enough width to use both sides. Upper cabinets need not cover both walls: one side may hold the main work area and the other pantry or appliances. We compare both plans with doors open before recommending a layout.
A window over the sink affects the tap and upper cabinets; a sliding door may free wall space, but its installation is a separate question. Mark sockets, the extractor outlet and pipe routes. Keeping current connections can avoid extra work, provided it does not leave the only free worktop far from where you prepare food. Any service changes are identified in the quote.
Ask for a list of cabinets, drawers, fronts, worktop and fitting, with checked dimensions. Removal of the old kitchen and plumbing or electrical adaptations should be identified if included. To prepare a visit from our Valencia studio, send the Mislata address and photos from both ends of the room. The first estimate is refined after measuring and choosing materials.
Send the wall-to-wall width and photos from both ends. Tell us where doors open and what storage is missing from your Mislata kitchen.
Discuss my kitchen in MislataWe consider projects in Mislata. Send us the address, photos and approximate dimensions so we can confirm the visit arrangements.
Timing depends on the approved design, materials and equipment. We confirm the production period and fitting plan before work begins.
We first review your photos and approximate dimensions. If the initial proposal fits, we explain the conditions of the measuring visit.
We confirm which drawings or visualisations are included in your proposal, so you can check the layout and finishes before approval.
The quote states the fitting and adjustment work included. Plumbing, electrical work or removal of the old kitchen are listed separately when applicable.
Yes, where agreed. We check dimensions and services before specifying the models, worktop cut-outs and installation scope.
We consider projects across the Valencia metropolitan area. Send us your municipality and address so we can confirm coverage.
A few photos, approximate dimensions, your municipality and a note about what you want to change are enough to begin.
Yes. We compare fronts, worktops, cabinet interiors and fittings with your daily use and planned investment in mind.
The proposal and order documentation set out the applicable cover for cabinetry, components and fitting.
An initial quote without commitment
Send us photos and approximate dimensions of your room in Mislata. Tell us what you want to improve; we will explain the next step and what we need for a detailed quote.

Prefer WhatsApp? Send photos on WhatsApp
Kraft Cocinas Studio · Valencia
Visits by appointment
Get directionsMon–Fri: 09:00–13:00 / 14:00–20:00
Sat: 10:00–13:30 / 16:00–19:30
Valencia and the surrounding area. We confirm coverage once we know your address.