
Clean fronts with a comfortable grip
We compare handles, recessed pulls and rail systems against hand position, cabinet height and clearance. A plain door is only successful if it is still easy to open.
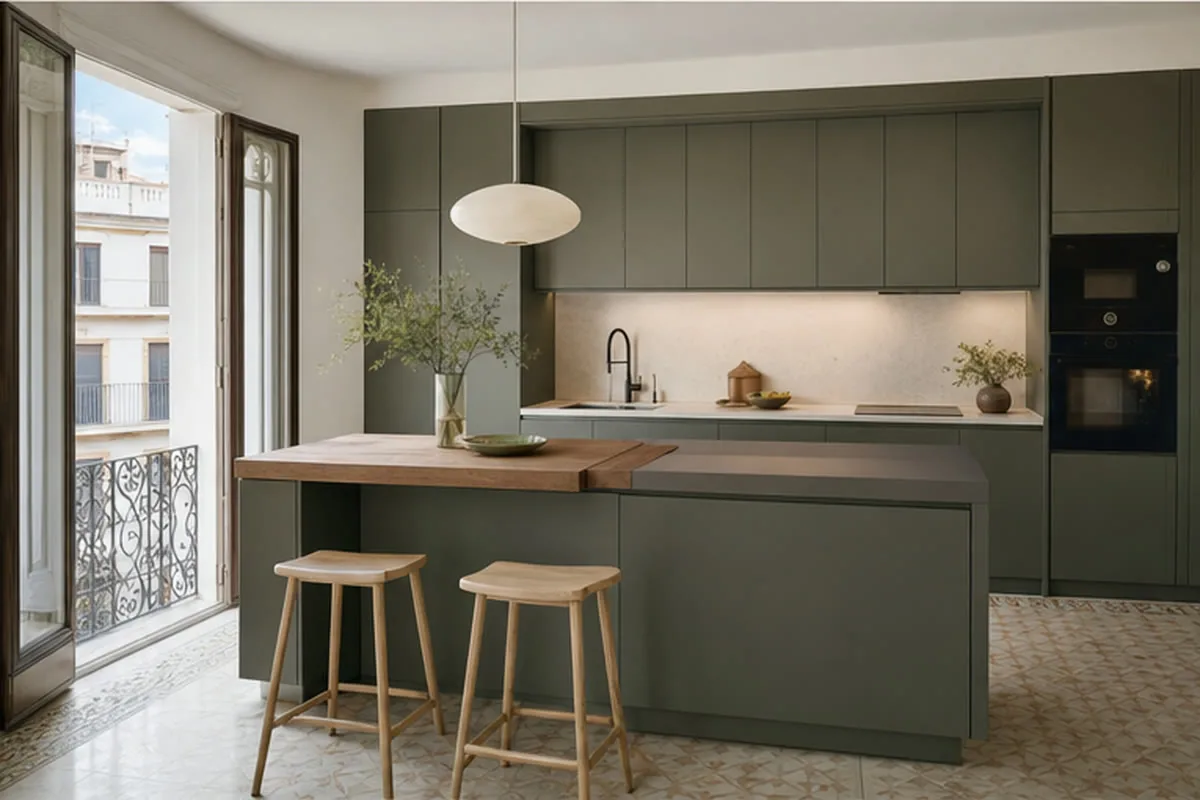
A modern kitchen may have handles or be handleless. What matters is that fronts, worktops, lighting and appliances work together in daily use. We settle layout and budget first, then compare real finish samples.
A modern kitchen is not defined by one colour. We aim for clean lines, useful surfaces and storage that reduces visual clutter without making doors and drawers awkward to open.
We compare handles, recessed pulls and rail systems against hand position, cabinet height and clearance. A plain door is only successful if it is still easy to open.
Off-white, earth tones, timber or colour can all work in a contemporary room. We view samples beside the floor, natural light and living area where spaces are shared.
Hob, oven and extraction are chosen for their dimensions and use. For concealed appliances we check ventilation and service access before finalising the plan.
Send photos, approximate measurements and your municipality. Tell us what you would like to change.
Request a first assessment ↗Different combinations of fronts, worktops and lighting that still work in daily use.
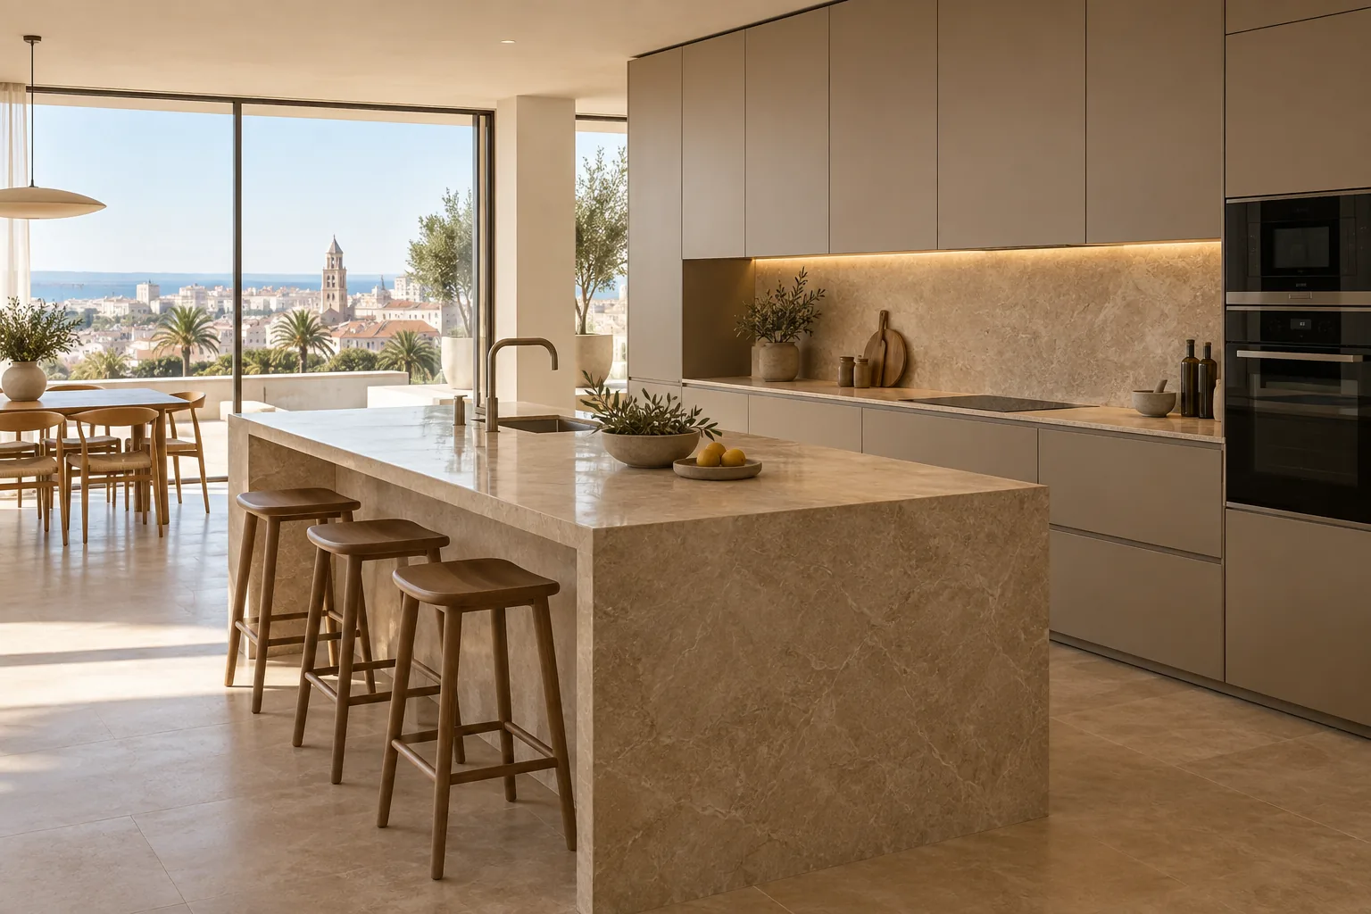
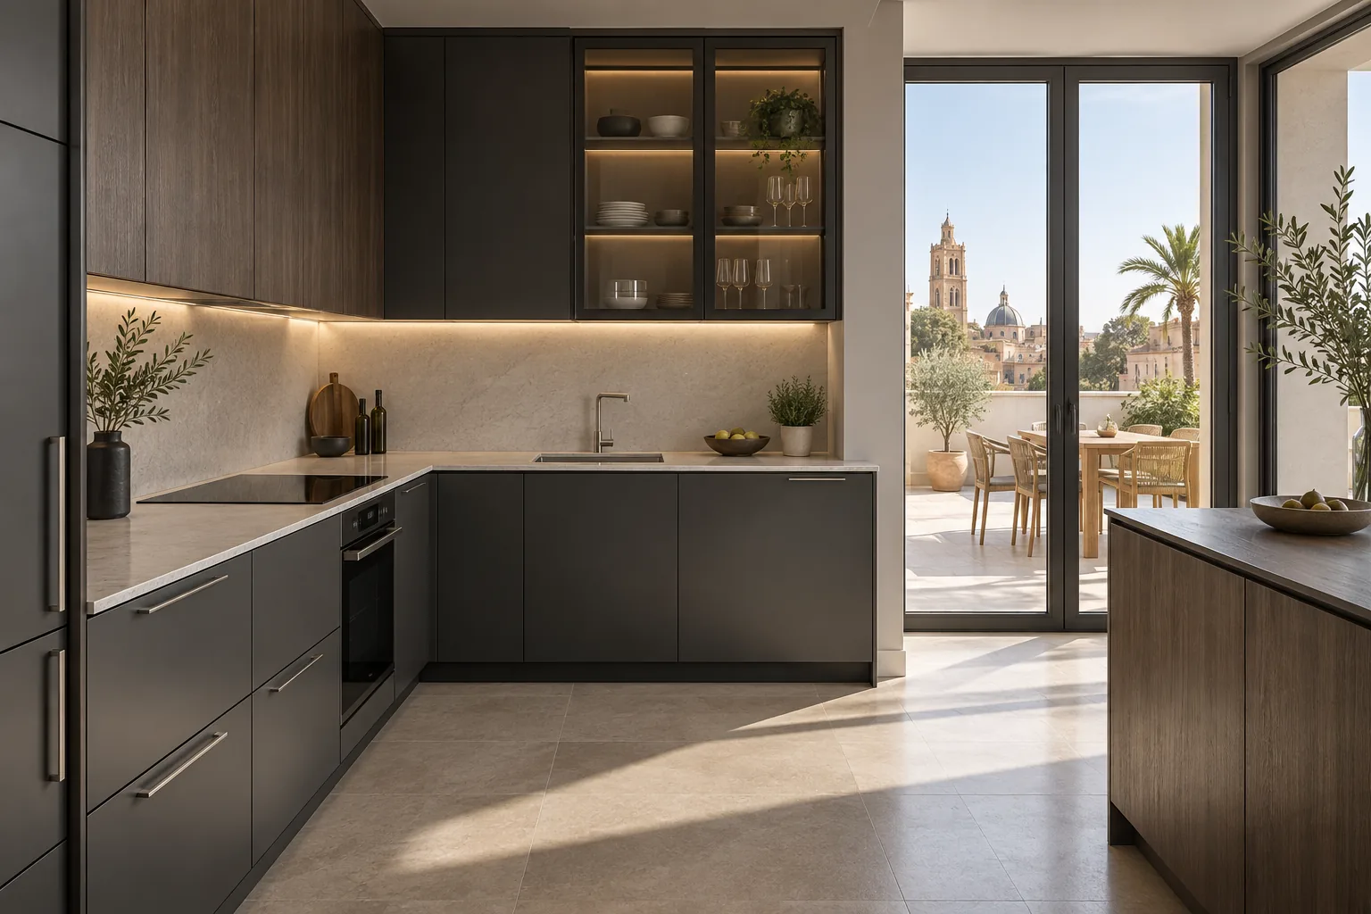
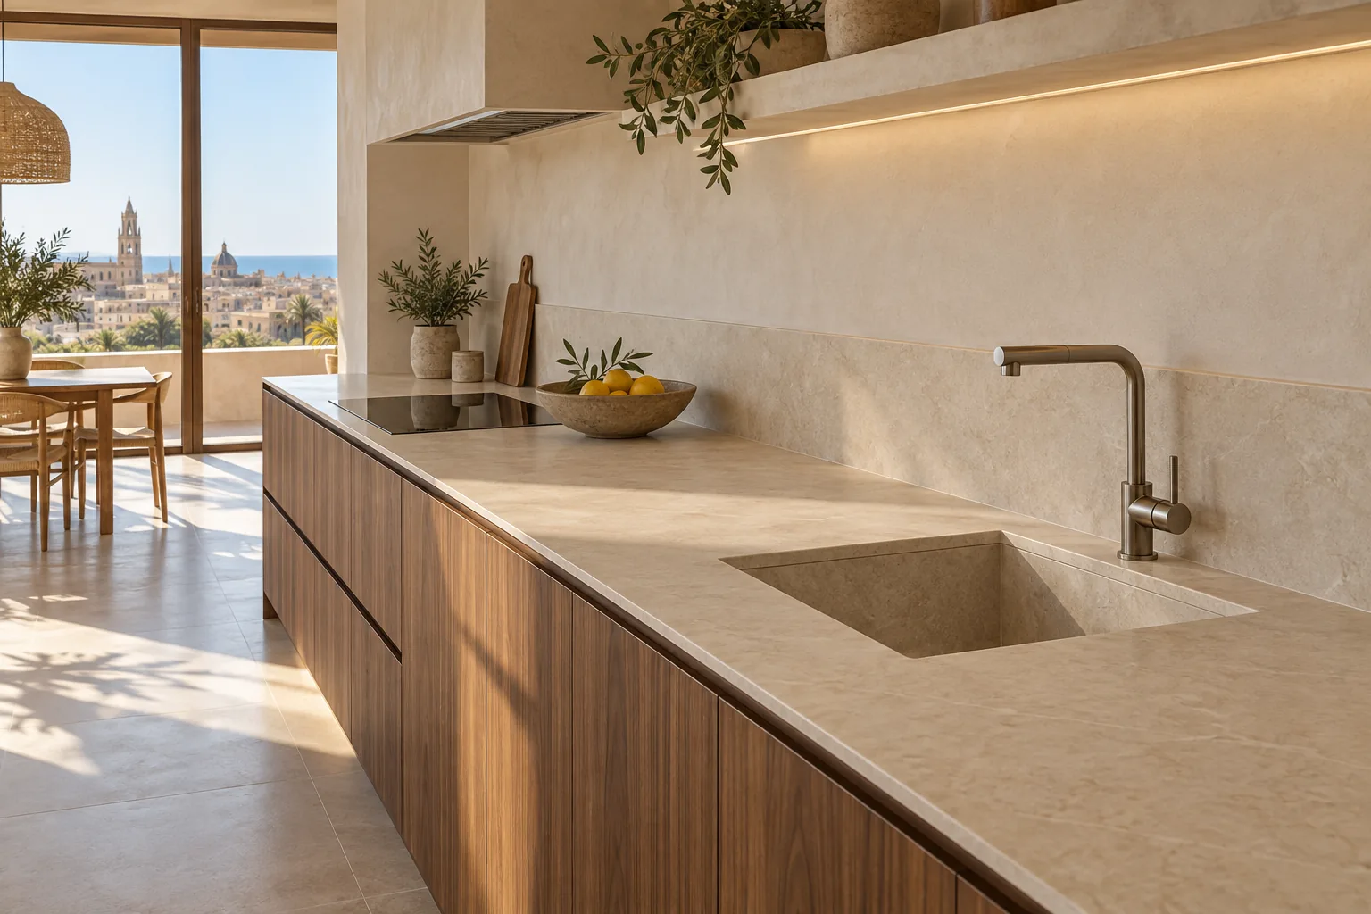
Concept illustrations, not photographs of completed Kraft projects. View completed projects
You know what happens before committing to manufacture: an initial discussion, accurate measurements, an agreed design and a detailed quote.
Send us photos, approximate dimensions and what you want to change. We will discuss the likely scope before arranging a visit.
We check walls, services, doors and clearances in the property. Accurate measurements shape every cabinet and appliance position.
We agree the layout, finishes and equipment, then set out the included work and timing in a detailed quote.
You review the design and the agreed terms before manufacturing begins.
The cabinetry is made to the approved measurements and material specification.
We install the kitchen, align doors and drawers, and complete the agreed finishing work.
We check the result with you and explain the care and documentation for the installed components.
See project photos and details on our Instagram profile. Open a post to view it at the source.
Read reviews on our Google Business Profile, where you can check the date and author of each review.
Open our Google profile to read the original reviews.
A modern kitchen may have handles or be handleless. What matters is that fronts, worktops, lighting and appliances work together in daily use. We settle layout and budget first, then compare real finish samples.
The budget often changes most with fronts, worktops, internal fittings and integrated appliances. We compare options against the same plan so the cost of a different finish is clear.
The budget often changes most with fronts, worktops, internal fittings and integrated appliances. We compare options against the same plan so the cost of a different finish is clear.
After measuring the property, we specify materials, fittings and any additional work separately before you approve the project.
To begin, send us these details:
These details help establish the scope; a final figure follows a survey and agreed specification.
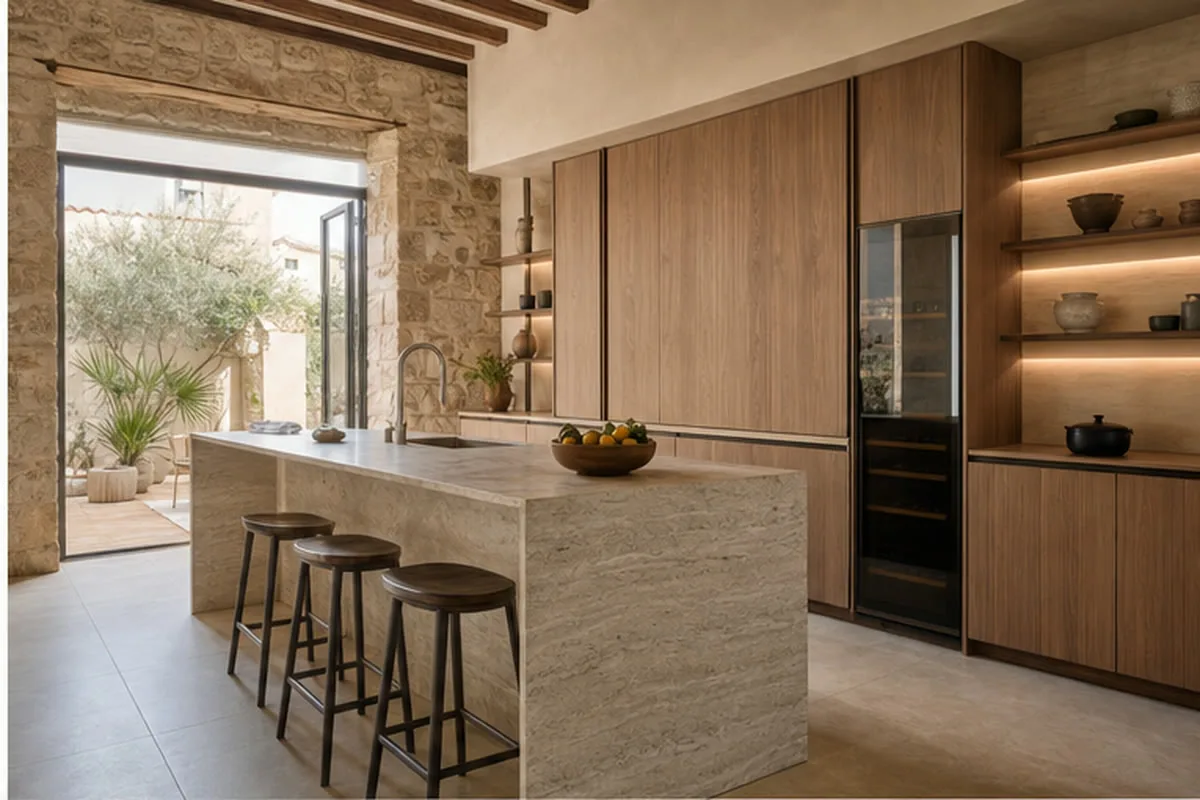
Choose with samples, not just photos
A matt finish feels and wears differently in melamine, lacquer or veneer. Compare large samples and specify material, edge and handle; ‘modern’ is not a priced line item.
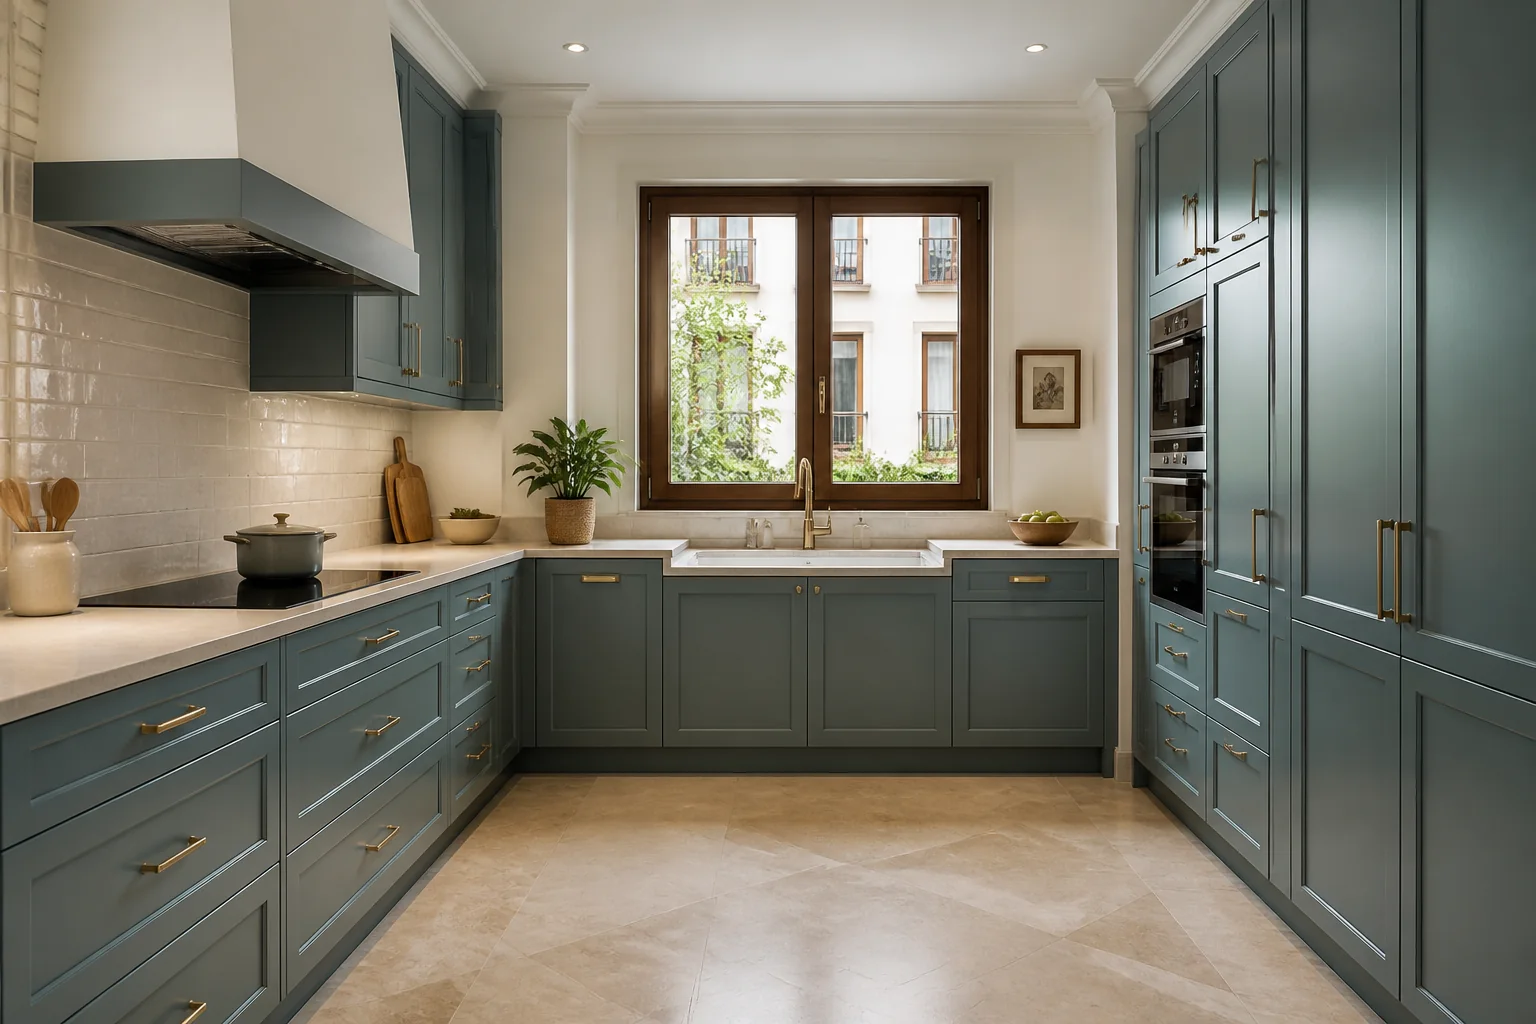
An oven, hob, extractor, fridge and dishwasher all affect the cabinet plan. For your bespoke kitchen, we check model dimensions, door swings, ventilation and connections before manufacturing starts.
We can include appliances in the same quote and compare practical options from Balay, Teka and Kroms Line with higher-end ranges. Every agreed model, supply item and fitting task is listed clearly.
Discuss appliances on WhatsAppOur work follows one agreed plan, from measuring your home to the final fitting. You can see what is included before approving the project.
We begin with your measurements, existing services and the way you use the kitchen.
Furniture, surfaces, appliances and any additional work are described before you approve the project.
The approved plan guides the measurements, cabinetry and installation.
We check levels, door swings, drawers and finishing details in your home.
You can discuss decisions and questions with a named contact throughout the project.
Tell us where the property is so we can confirm the visit and fitting arrangements.
From our Valencia studio, we discuss projects in Valencia and the surrounding municipalities. We confirm the address and the conditions of a measuring visit before arranging it.
Send your town, a few photos and approximate dimensions to start the conversation.
Send us photos, approximate dimensions and the municipality. We will review your idea and explain the next step before committing to manufacture.

Prefer WhatsApp? Send photos on WhatsApp
No. A discreet handle can be more comfortable than a recessed rail while retaining a clean appearance.
Yes. Timber can be reserved for the island or tall cabinets; we compare samples with the other fronts and flooring.
That depends on finish and light. We test samples in the home and explain care for the chosen material.
Yes. Contemporary lines do not require every oven or fridge to be panelled.
Send photos, approximate dimensions, your municipality and a note about what you want to change. We will explain what can be assessed remotely and what needs a survey.
We assess projects in the metropolitan area. Give us the address so we can confirm coverage and visit conditions.
Kraft Cocinas Studio · Valencia
Visits by appointment
Get directionsMon–Fri: 09:00–13:00 / 14:00–20:00
Sat: 10:00–13:30 / 16:00–19:30
Valencia and the surrounding area. We confirm coverage once we know your address.